The city’s industrial architecture was built around repeated forms. Its adaptation asks how a place designed for production can accommodate a wider range of uses.
The red-brick infill and concrete frames of Zlín’s former factory buildings make their relationship visible at a glance. Repetition was part of an industrial system in which construction, production and the organisation of daily life were closely connected.
The Baťa company’s growth shaped not only workplaces but housing and public facilities. That history gives Zlín a distinctive urban fabric, while also presenting practical questions about how to use it.
A useful structure is not a finished building
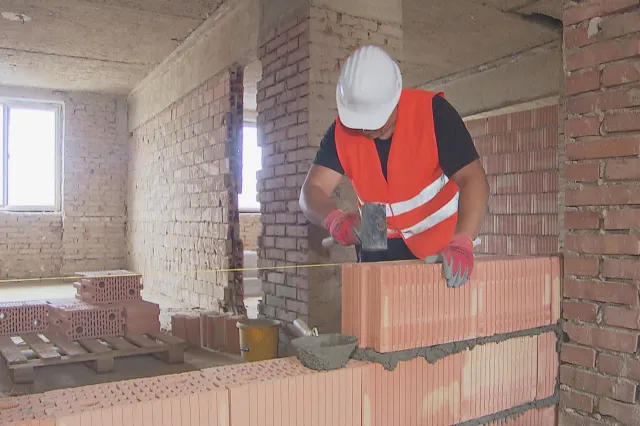
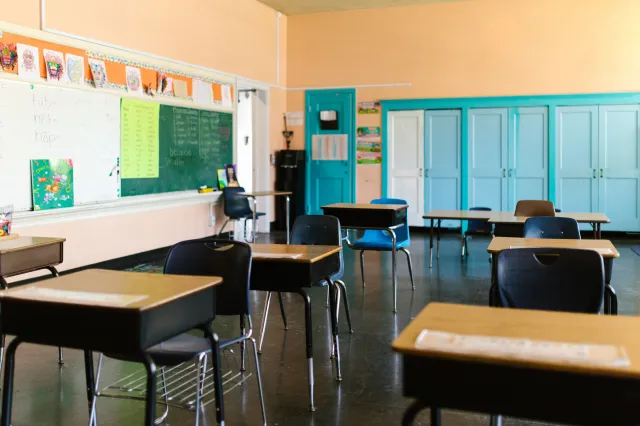
A regular frame can offer flexibility for new interiors. But offices, classrooms, shops and homes have different requirements for access, light, acoustics and services. Conversion still demands careful work.
Preserving an industrial district also involves deciding what gives it character. The value may lie in the relationship between several buildings rather than in the facade of one landmark.
Connecting old and new uses
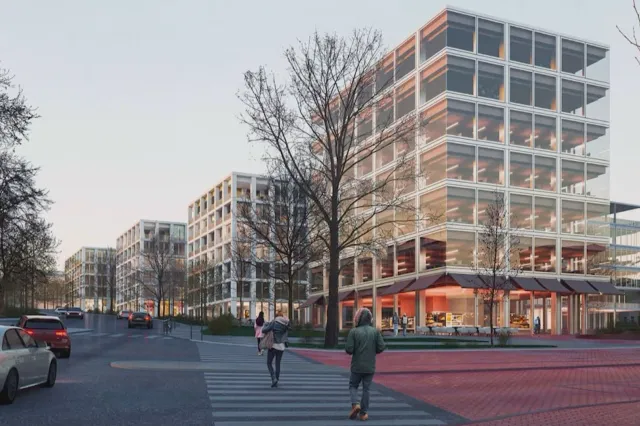
A former factory area can become part of everyday city life when routes and public spaces invite people through it. If it remains isolated, new tenants alone may not change the surrounding neighbourhood.
Zlín’s grid offers a reminder that architecture is also an arrangement of connections. Its next use has to work at the scale of the district as well as the individual building.